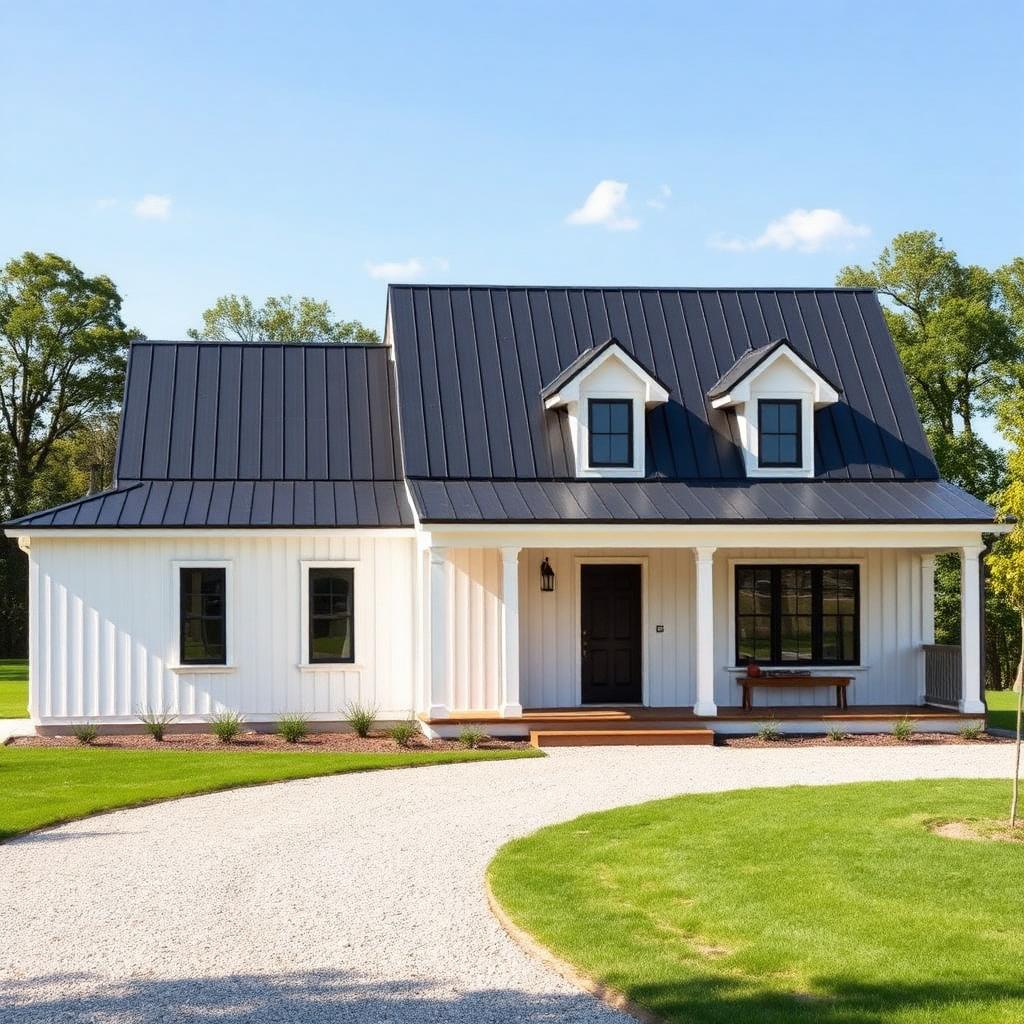
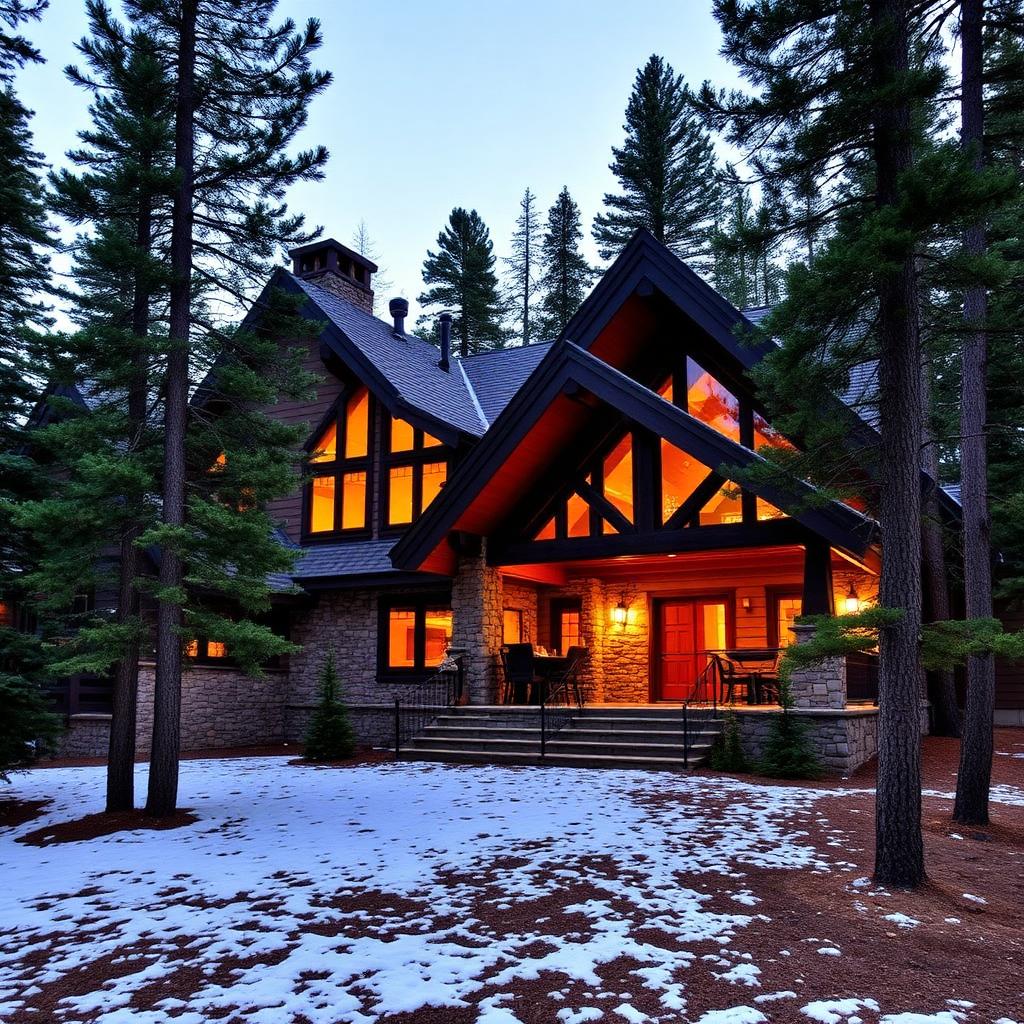
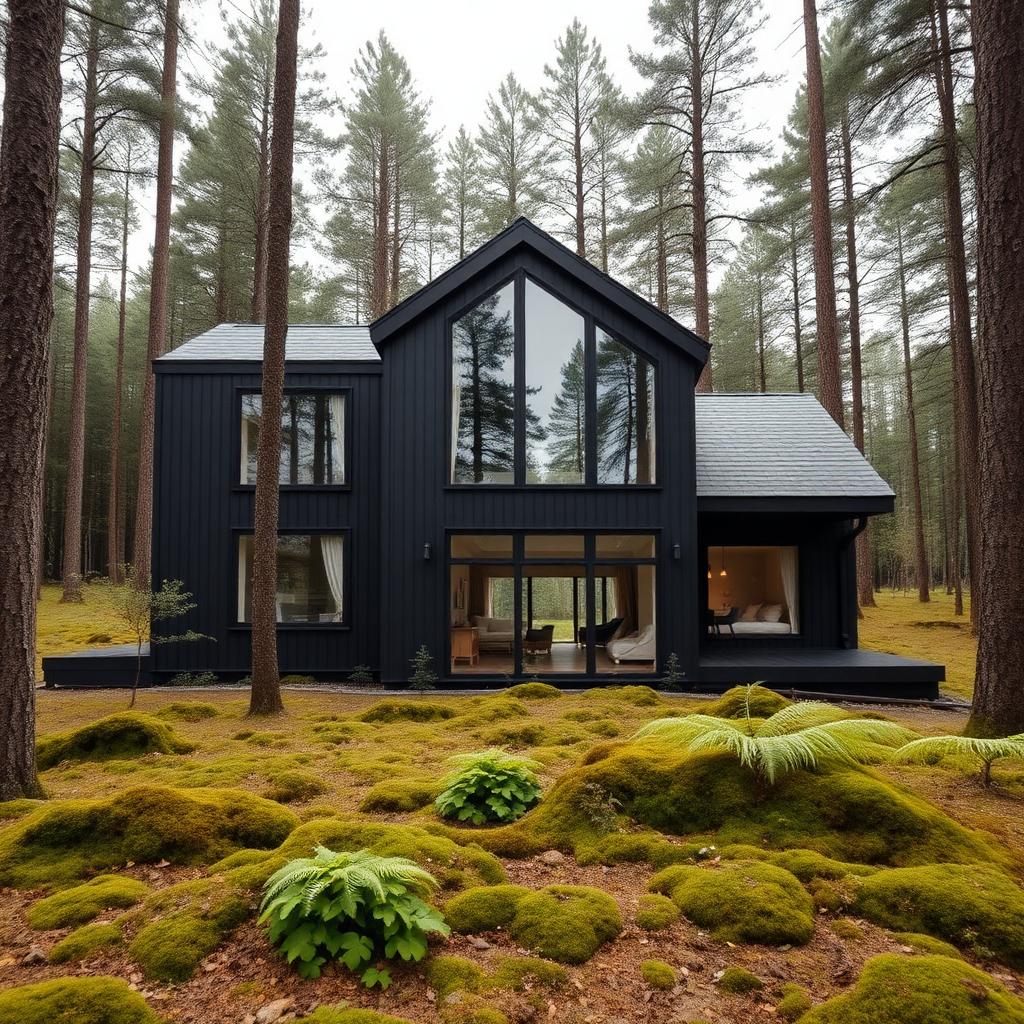
Aspen Minneapolis Cottage
Minneapolis, MN · Condo · 1 bed · 1 bath · 1,300 sq ft
$480,000
$369/sq ft
Available November 2026
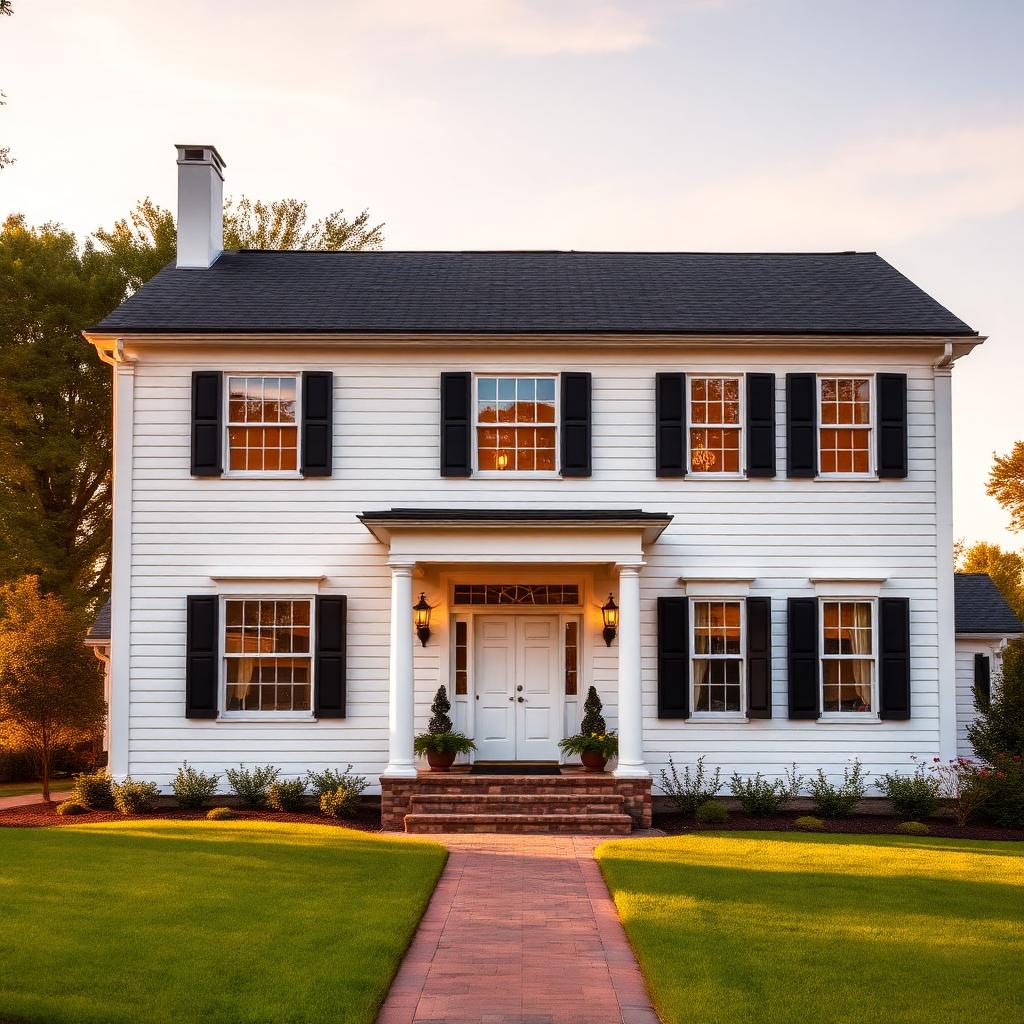
- Beds
- 1
- Baths
- 1
- Sq Ft
- 1,300
- Lot
- Condo — no lot
- Year Built
- 2014
- Parking
- 1 deeded garage space
- Price / Sq Ft
- $369/sq ft
- HOA
- $525/mo
- Property Taxes
- $5,600/yr
- Property Type
- Condo
- Availability
- Available November 2026
- MLS ID
- MP-100076
About this home
Set in Minneapolis, MN, this condo offers 1 bedroom and 1 bath across 1,300 square feet. Built in 2014, it pairs thoughtful updates with the character of the East Gardens neighborhood, and the layout flows easily from the entry through the main living spaces.
Inside, the home delivers new hvac system, landscaped grounds, two-car attached garage. Natural light reaches every principal room, storage is generous, and the in-unit laundry and private outdoor space handle day-to-day life without compromise.
Beyond the front door, East Gardens puts schools, shopping, parks, and transit within easy reach — close to major employers, hospitals, and the university campus. At $480,000 ($369 per square foot), it is a compelling option for buyers who want move-in-ready quality in a location that holds its value.
Highlights
- New HVAC system
- Landscaped grounds
- Two-car attached garage
- Gas fireplace
Amenities
Interior
- 1 bedroom, 1 full bath
- Walk-in closets
- Double-pane windows
- Recessed LED lighting
- Stainless steel appliances
- Gas range
Outdoor
- Shared roof deck
- Courtyard seating
- Grilling terrace
Building
- 1 deeded garage space
- Secure lobby entry
- Resident lounge
- Package room
Systems & utilities
- Built in 2014
- EV charging capable
- Tankless water heater
- Smart thermostat
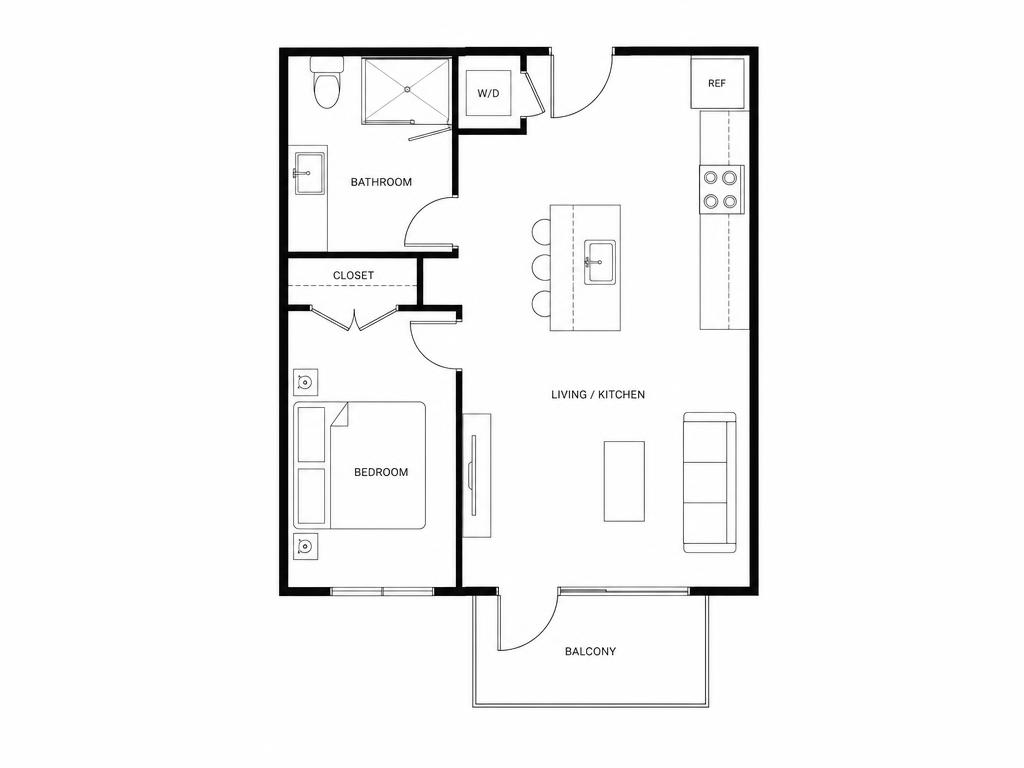
Floor plan
Representative layout — 1 bedroom, 1 bath, 1,300 sq ft. Final dimensions confirmed on site.
3D walkthrough
An interactive model of Aspen Minneapolis Cottage built from its 1 bedroom, 1 bath and 1,300 sq ft layout.
Preparing 3D walkthrough…
East Gardens, Minneapolis
East Gardens is one of Minneapolis's most livable pockets — a walkable mix of daily conveniences, green space, and quick routes to work. Residents are minutes from the exchange for groceries and Field House Recreation Center for weekend mornings outdoors.
83
Walk score
82
Transit
71
Bike
Nearby schools
- 1.0 mi
Cedar Grove Elementary School
Public · Grades K–5 · Rated 6/10
- 2.0 mi
Northside Middle School
Public · Grades 6–8 · Rated 9/10
- 2.5 mi
Fairmount High School
Public · Grades 9–12 · Rated 6/10
Shopping & dining
- 1.1 mi
The Exchange
Boutique retail, coffee, and casual dining
- 1.0 mi
Riverside Shops
Restaurants, cinema, and national retailers
- 0.2 mi
Market Square
Grocery, pharmacy, and everyday essentials
Parks & recreation
- 0.5 mi
Field House Recreation Center
Pool, tennis courts, and fitness studio
- 1.1 mi
Heritage Gardens
Botanical gardens and shaded walking paths
- 1.1 mi
Greenway Trail
Paved multi-use trail and dog run
Transportation
- 1.6 mi
Regional Airport
Convenient for frequent travelers
- 2.3 mi
Commuter Rail Station
Weekday express service to the city center
- 0.7 mi
Protected bike corridor
Connects to the citywide cycling network
- Close to major employers, hospitals, and the university campus.
- Quiet residential pocket with quick access to dining and nightlife.
- Established neighborhood association with active community programming.