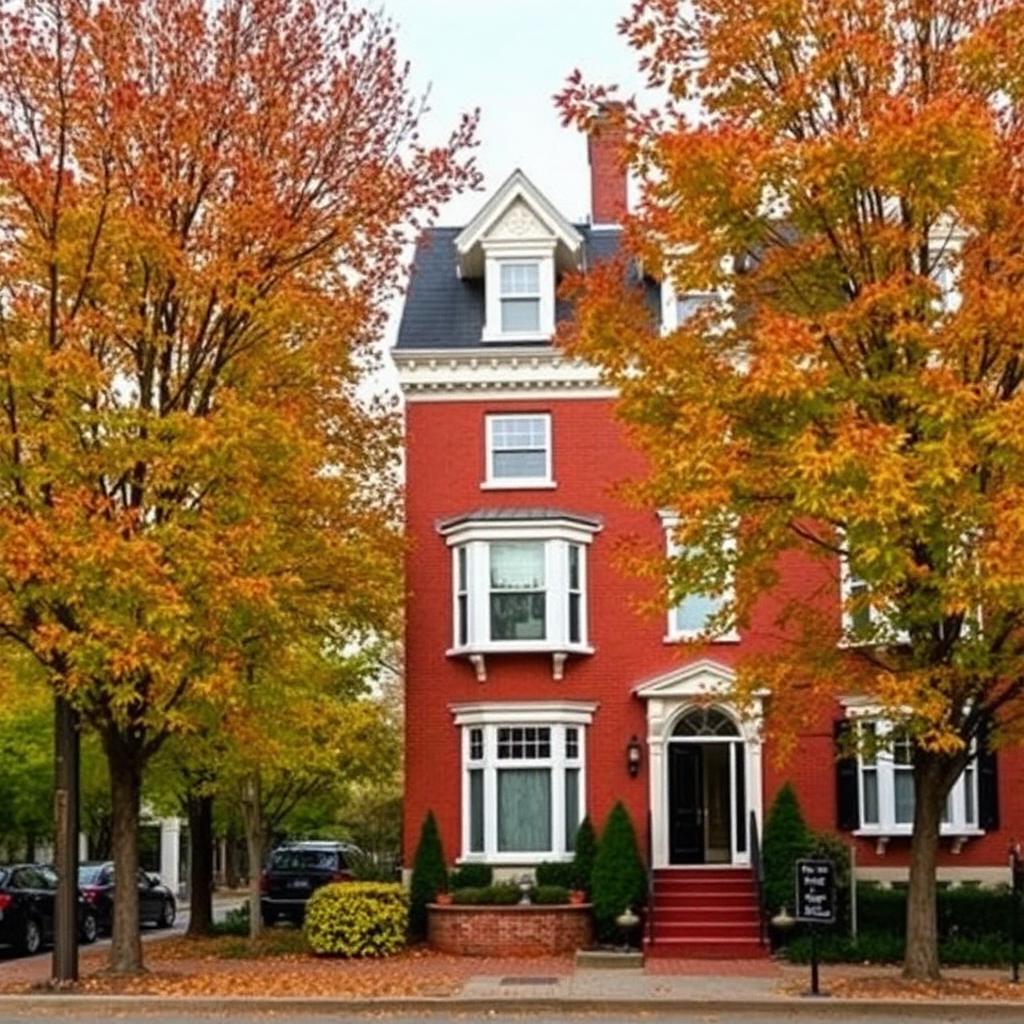
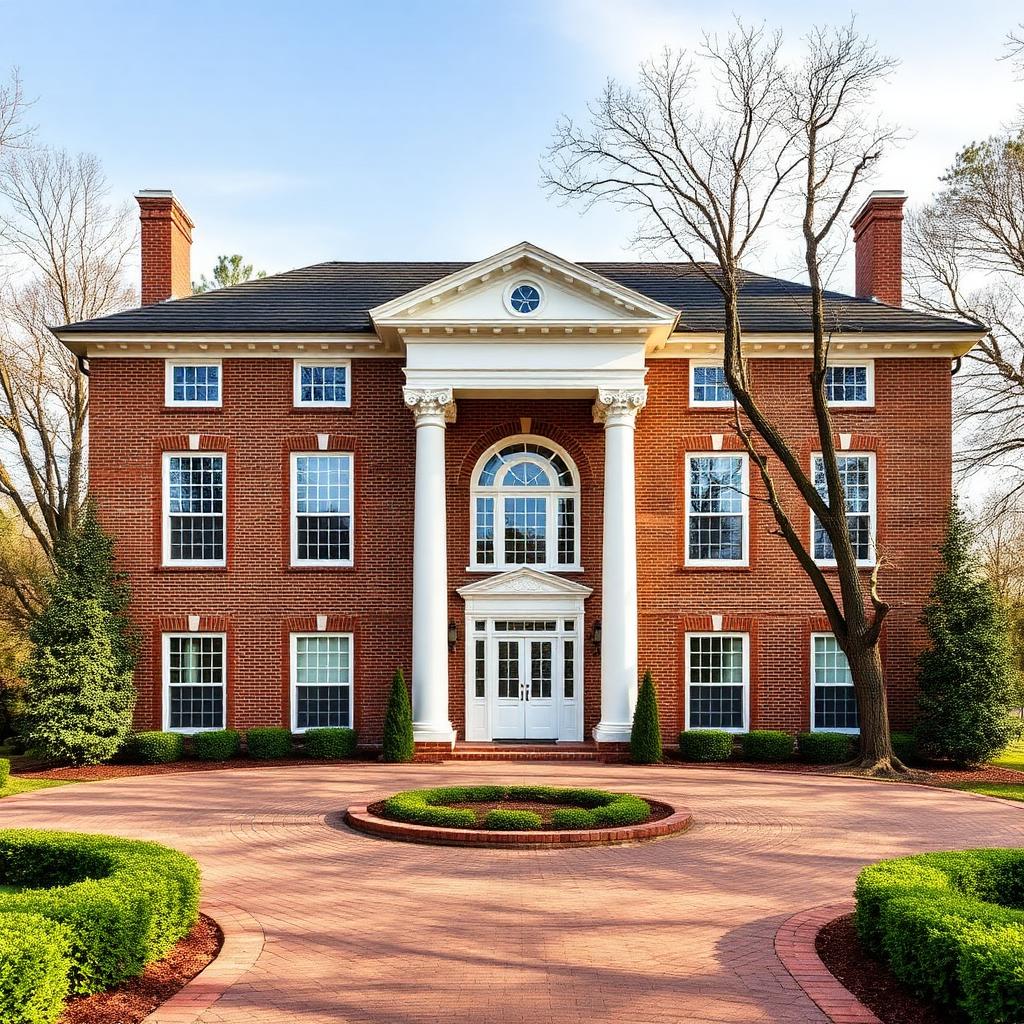
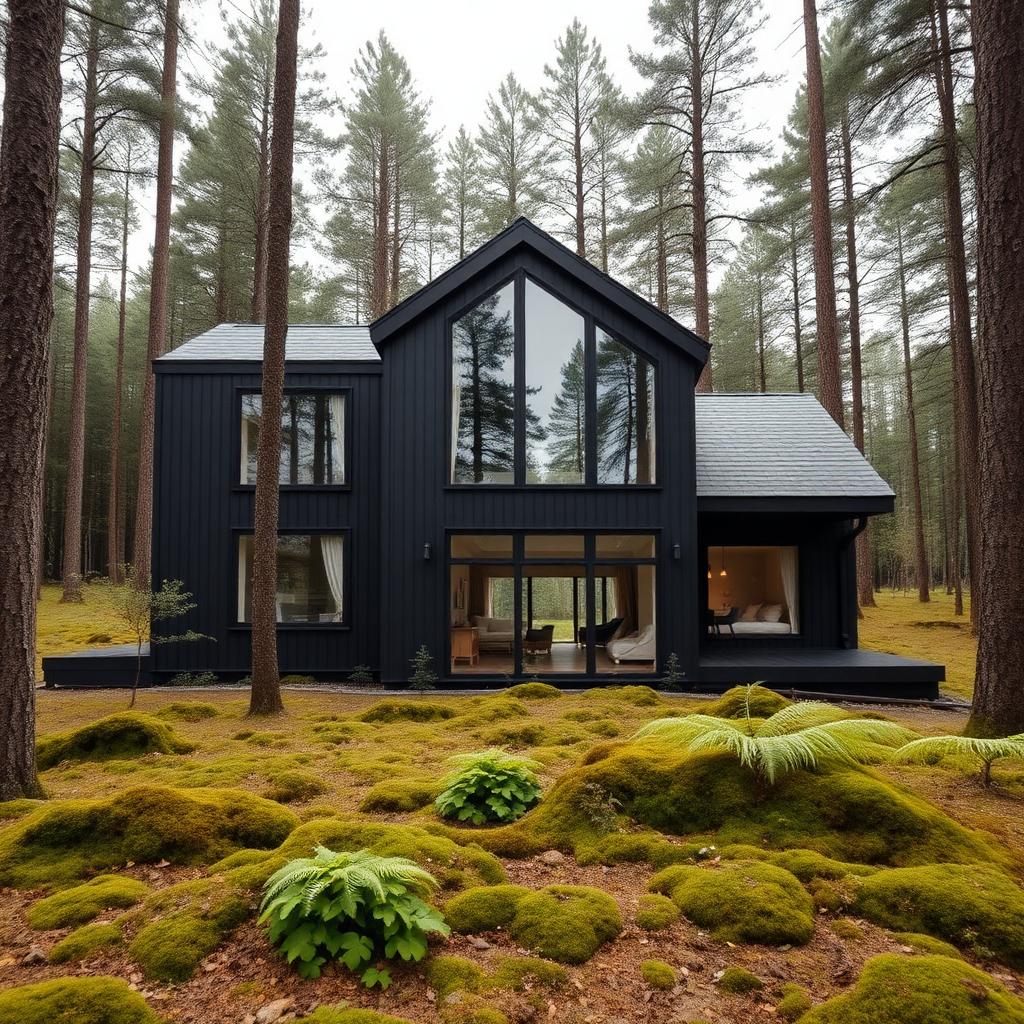
Aspen Aspen Home
Aspen, CO · Single-Family Home · 3 beds · 2 baths · 2,860 sq ft
$1,705,000
$596/sq ft
Available October 2027
- Beds
- 3
- Baths
- 2
- Sq Ft
- 2,860
- Lot
- 0.31 acres
- Year Built
- 1957
- Parking
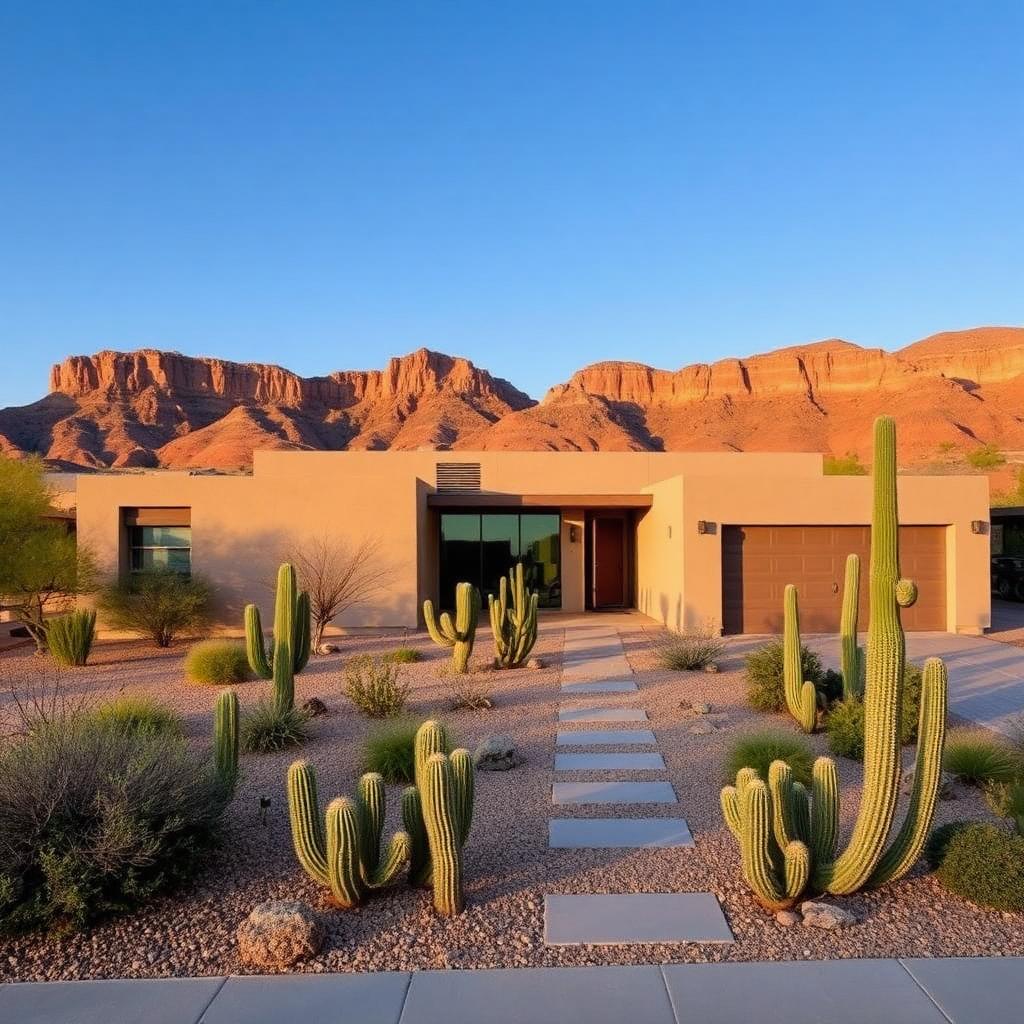
- Detached 2-car garage
- Price / Sq Ft
- $596/sq ft
- HOA
- None
- Property Taxes
- $22,400/yr
- Property Type
- Single-Family Home
- Availability
- Available October 2027
- MLS ID
- MP-100033
About this home
Set in Aspen, CO, this single-family home offers 3 bedrooms and 2 baths across 2,860 square feet. Built in 1957, it pairs thoughtful updates with the character of the West Commons neighborhood, and the layout flows easily from the entry through the main living spaces.
Inside, the home delivers private backyard, chef's kitchen with quartz island, walk-in closets. Natural light reaches every principal room, storage is generous, and the laundry room, garage, and landscaped yard handle day-to-day life without compromise.
Beyond the front door, West Commons puts schools, shopping, parks, and transit within easy reach — quiet residential pocket with quick access to dining and nightlife. At $1,705,000 ($596 per square foot), it is a compelling option for buyers who want move-in-ready quality in a location that holds its value.
Highlights
- Private backyard
- Chef's kitchen with quartz island
- Walk-in closets
- Media room
- Detached workshop
- Hardwood floors throughout
Amenities
Interior
- 3 bedrooms, 2 full baths
- Kitchen island with seating
- In-unit washer and dryer
- Walk-in closets
- Ceiling fans
- Stainless steel appliances
Outdoor
- Mature landscaping
- Fenced backyard
- Covered patio
Community
- Detached 2-car garage
- Neighborhood association
- Street parking for guests
- Quiet cul-de-sac
Systems & utilities
- Built in 1957
- Energy-efficient insulation
- Security system pre-wired
- Smart thermostat
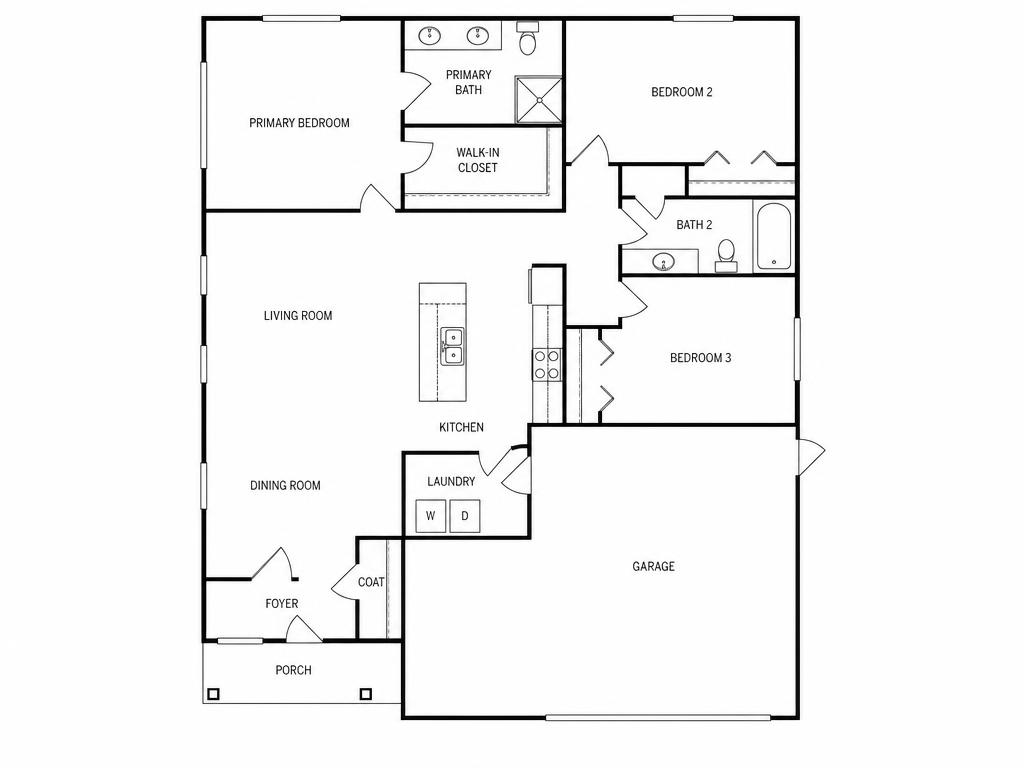
Floor plan
Representative layout — 3 bedrooms, 2 baths, 2,860 sq ft. Final dimensions confirmed on site.
3D walkthrough
An interactive model of Aspen Aspen Home built from its 3 bedrooms, 2 baths and 2,860 sq ft layout.
Preparing 3D walkthrough…
West Commons, Aspen
West Commons is one of Aspen's most livable pockets — a walkable mix of daily conveniences, green space, and quick routes to work. Residents are minutes from whole foods market for groceries and Civic Park for weekend mornings outdoors.
87
Walk score
77
Transit
72
Bike
Nearby schools
- 0.2 mi
Fairmount Elementary School
Public · Grades K–5 · Rated 8/10
- 2.0 mi
Northside Middle School
Public · Grades 6–8 · Rated 7/10
- 2.0 mi
Lincoln High School
Public · Grades 9–12 · Rated 8/10
Shopping & dining
- 2.1 mi
Whole Foods Market
Full-service organic grocery
- 1.6 mi
Target
Everyday household and grocery essentials
- 2.2 mi
The Exchange
Boutique retail, coffee, and casual dining
Parks & recreation
- 1.4 mi
Civic Park
Playground, splash pad, and picnic pavilions
- 0.6 mi
Lakeside Commons
Open lawn, walking loop, and boat launch
- 0.7 mi
Heritage Gardens
Botanical gardens and shaded walking paths
Transportation
- 1.2 mi
Interstate access
On-ramp minutes from the front door
- 3.3 mi
Rapid Bus Route 12
Frequent service every 10 minutes at peak
- 3.4 mi
Protected bike corridor
Connects to the citywide cycling network
- Quiet residential pocket with quick access to dining and nightlife.
- Close to major employers, hospitals, and the university campus.
- Established neighborhood association with active community programming.